Kitchen Layout Planning in Greater Boston
Jean10 min read
Discover expert kitchen layout planning in Greater Boston with Trust Contractors Inc. Call for a free estimate and start your remodeling project with trusted professionals today.
Homeowners across Greater Boston face a common challenge when planning kitchen upgrades: deciding between a simple refresh and a comprehensive layout transformation. Trust Contractors Inc has guided homeowners through kitchen remodeling projects throughout Bedford, Lexington, Winchester, and surrounding communities since 2003, and the most successful renovations start with a clear understanding of layout strategy, structural possibilities, and realistic budget planning. Whether your existing kitchen suffers from poor workflow, inadequate storage, or outdated finishes, a thoughtful approach to layout planning delivers both immediate functionality and long-term value.
Why Kitchen Layout Matters More Than Finishes
Many homeowners begin their remodeling research focused on cabinet styles, countertop materials, and appliance brands. While finishes certainly contribute to the final result, the underlying layout determines how well your kitchen actually functions day to day. A beautiful kitchen with poor workflow creates frustration every time you prepare meals, entertain guests, or navigate morning routines.
The classic work triangle—connecting sink, refrigerator, and cooktop—remains a useful starting point, but modern kitchens often require more nuanced planning. Open floor plans, multiple cooks, homework zones, and integrated dining areas all influence how space should be allocated. Older Greater Boston homes frequently present additional layout challenges including load-bearing walls, limited natural light, low ceilings, and awkward door placements that require creative solutions.
Common Layout Problems in Existing Kitchens
- Inefficient work zones: Long distances between primary work areas force unnecessary movement and wasted time
- Inadequate counter space: Too little prep area near the cooktop and sink disrupts cooking workflow
- Poor storage access: Deep corner cabinets and tall upper cabinets create unusable or hard-to-reach storage
- Traffic conflicts: Pathways through the work zone interrupt cooking and create safety concerns
- Limited natural light: Small windows or poor window placement leave kitchens dark and uninviting
- Isolated rooms: Closed-off layouts separate cooks from family activity and reduce usable living space
Trust Contractors Inc evaluates these layout challenges during free in-person estimates throughout Arlington, Belmont, and Watertown, helping homeowners understand which problems can be solved within existing footprints and which require structural changes. Our kitchen remodeling services address both cosmetic updates and comprehensive layout transformations.
Layout Planning Within Your Existing Footprint
Not every kitchen remodel requires moving walls or adding square footage. Thoughtful reconfiguration within existing boundaries often delivers dramatic functionality improvements while controlling costs and minimizing structural complexity. This approach works especially well when room dimensions are reasonable but cabinet layout, appliance placement, or work zone organization needs improvement.
Strategies for Improving Layout Without Structural Changes
Relocate the sink: Moving the sink to a different wall or island location can dramatically improve workflow, though plumbing and venting coordination adds complexity and cost. Older Greater Boston homes may have cast iron drain lines and limited access that affect sink relocation feasibility.
Reconfigure cabinet runs: Adjusting cabinet depths, heights, and arrangements creates better storage access and more functional counter zones. Corner solutions like lazy Susans or pull-out organizers maximize difficult spaces.
Eliminate upper cabinets: Removing some or all upper cabinets opens sightlines, improves natural light flow, and creates opportunities for open shelving or additional windows. This strategy requires careful planning to maintain adequate storage.
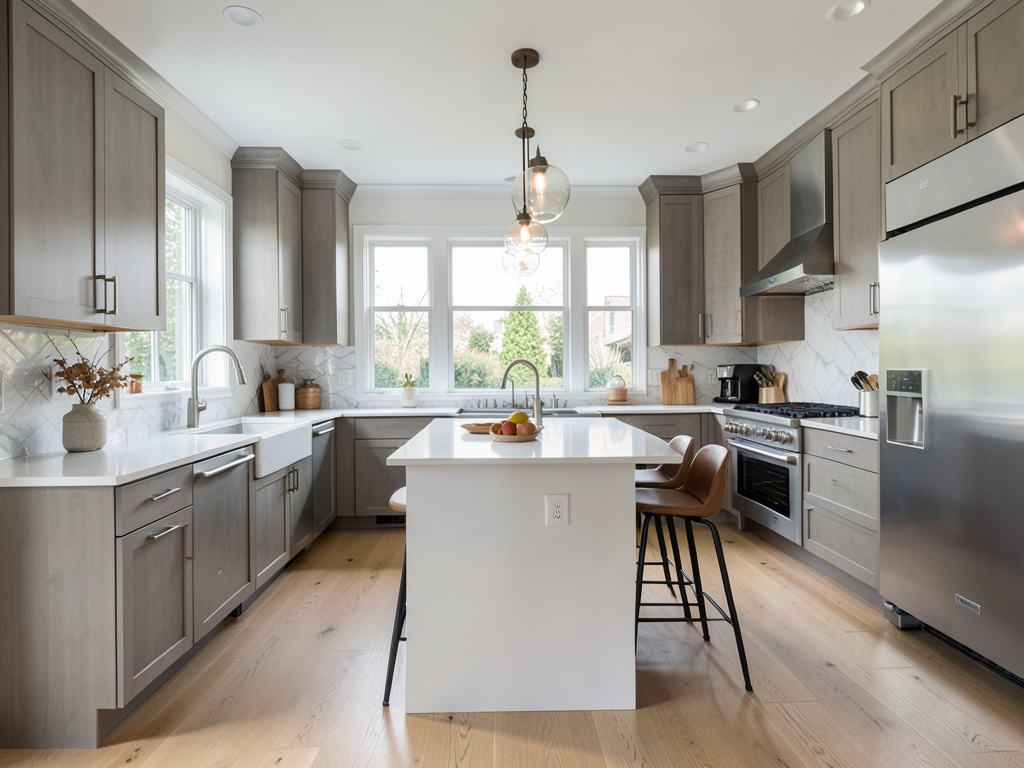
Add or expand islands: Islands provide additional prep space, informal seating, and storage while defining kitchen boundaries in open floor plans. Electrical, plumbing, and structural considerations affect island size and features.
Optimize appliance placement: Strategic appliance location improves workflow and reduces traffic conflicts. Refrigerator placement near entries, wall ovens near serving areas, and dishwashers adjacent to sinks all contribute to better kitchen function.
These within-footprint strategies form the foundation of many successful kitchen remodels in Waltham, Woburn, and Reading, where homeowners want better function and updated finishes without the cost and disruption of additions or major structural work.
When Layout Changes Require Structural Work
Some layout improvements demand structural modifications including wall removal, beam installation, ceiling height adjustments, or floor framing reinforcement. These projects require engineering review, building permits, and coordination with structural trades, but they unlock layout possibilities that simple reconfiguration cannot achieve.
Common Structural Changes in Kitchen Remodeling
Removing load-bearing walls: Opening kitchens to adjacent dining rooms or family rooms creates the open floor plans popular in modern homes. Load-bearing wall removal requires engineered beam installation to carry roof and upper floor loads, along with careful coordination of electrical, plumbing, and HVAC systems running through affected walls.
Expanding into adjacent spaces: Borrowing square footage from underused dining rooms, enclosed porches, or hallways adds kitchen area without external additions. This approach often involves selective demolition, floor level adjustments, and extensive finish coordination.
Raising ceiling heights: Vaulting ceilings or removing dropped soffits improves proportions and natural light in kitchens with low ceilings common in older Greater Boston homes. Roof framing, insulation, and mechanical systems may require modification.
Relocating exterior doors: Moving doors improves traffic flow and frees wall space for better cabinet runs. Door relocation affects framing, siding, trim, and sometimes foundation work depending on sill height changes.
Trust Contractors Inc coordinates all structural and trade work required for comprehensive kitchen layout changes throughout Wakefield, Lynnfield, and North Reading. Our general contracting services ensure proper permitting, engineering review, and quality execution across all trades involved in complex remodeling projects.
Planning Kitchen Additions for Major Layout Improvements
When existing kitchen dimensions simply cannot accommodate the layout, storage, and features you need, adding square footage through bump-outs or larger additions provides the most comprehensive solution. Kitchen additions range from small bump-outs adding 3 to 6 feet along one wall to full room additions creating entirely new kitchen spaces.
Kitchen Addition Approaches
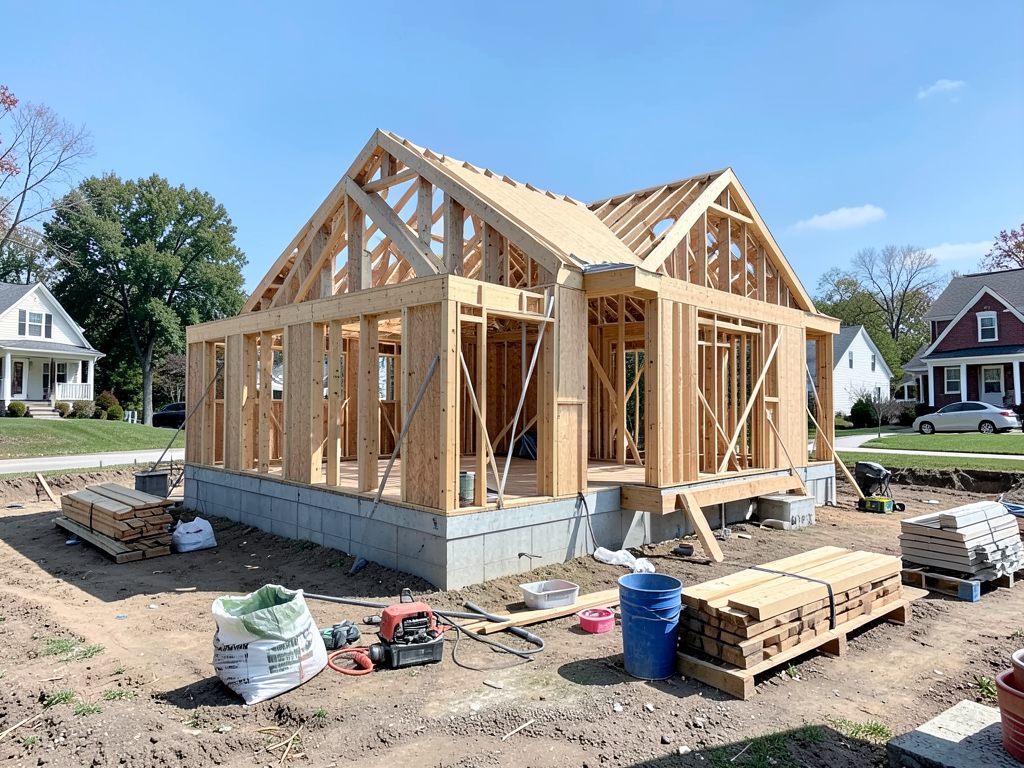
Bump-out additions: Extending one or two walls by 3 to 6 feet adds meaningful counter space, allows island installation, or accommodates better appliance placement without the cost and disruption of full room additions. Bump-outs require foundation work, exterior wall framing, roofing tie-ins, and siding and trim coordination.
Single-room additions: Adding 10 to 16 feet of depth or width creates transformative space for comprehensive layout improvements, large islands, dining areas, and abundant storage. Single-room additions involve foundation and framing work, complete exterior finishing, and full interior build-out.
Combined additions: Pairing kitchen additions with adjacent family rooms, mudrooms, or covered porches maximizes the value of foundation and exterior work while creating cohesive indoor-outdoor living spaces popular in Greater Boston communities.
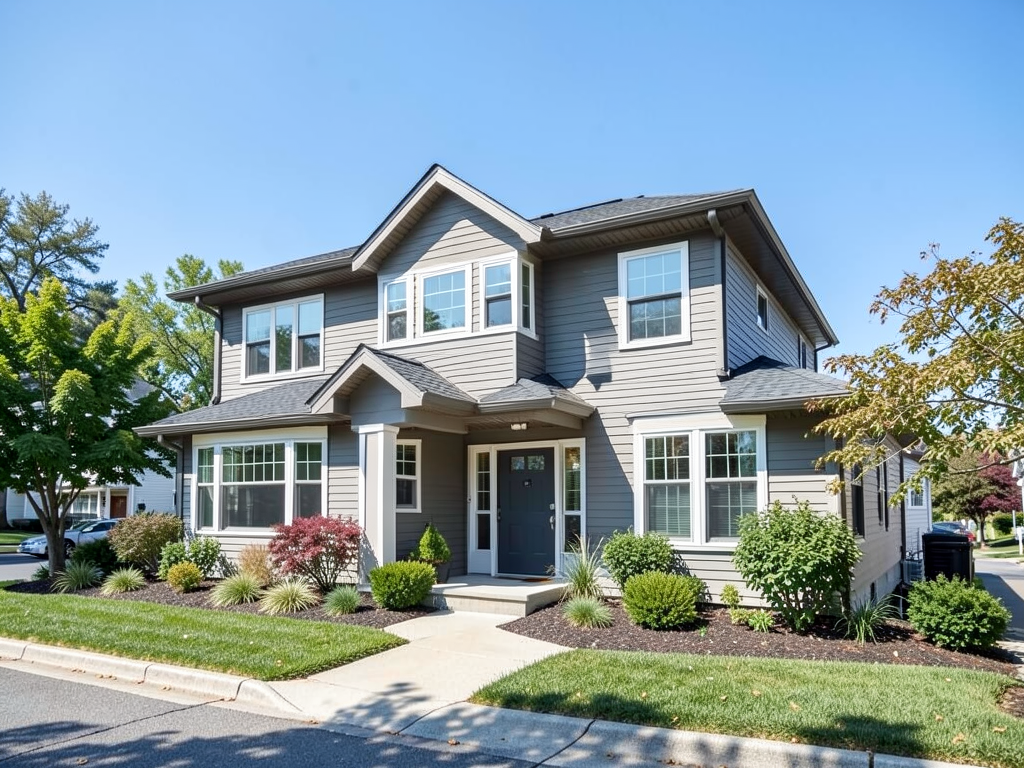
Kitchen additions require careful planning around property lines, setback requirements, septic systems, and neighborhood character. Older homes in Bedford, Lexington, and Winchester often present foundation access, roof pitch, and exterior finish matching challenges that experienced contractors navigate routinely. Our home addition services guide homeowners through planning, permitting, and construction for projects adding functional space and long-term value.
Coordinating Plumbing, Electrical, and HVAC in Layout Changes
Significant kitchen layout changes affect plumbing, electrical, and HVAC systems throughout the home. Proper coordination ensures code compliance, maintains system capacity, and avoids costly surprises during construction. These trades represent a substantial portion of remodeling budgets, especially when layout changes require extensive relocation.
Plumbing Considerations
Sink relocation, dishwasher installation, refrigerator water lines, and pot filler faucets all require supply and drain line adjustments. Older Greater Boston homes may have galvanized supply lines, cast iron drains, or undersized water heaters that affect plumbing scope and cost. Drain line slope, venting requirements, and access for future service all influence routing decisions.
Electrical Requirements
Modern kitchens demand substantial electrical capacity including dedicated circuits for refrigerators, dishwashers, disposals, microwaves, and multiple small appliance circuits serving countertop outlets. Range and cooktop circuits require heavy wire and appropriate breaker sizing. Under-cabinet lighting, pendants, recessed fixtures, and outlets integrated into islands add circuit count and complexity. Panel capacity and service size sometimes require upgrades before kitchen electrical work can proceed.
HVAC and Ventilation Planning
Layout changes affect heating and cooling distribution, requiring ductwork modifications, register relocation, or zone adjustments. Range hood ventilation demands careful planning around exterior wall access, roof penetration locations, and makeup air requirements for high-CFM hoods. Open floor plans alter heating and cooling dynamics throughout connected spaces.
Trust Contractors Inc coordinates licensed plumbing, electrical, and HVAC trades for all kitchen remodeling projects, ensuring code compliance and proper system performance. Our experience throughout Greater Boston means we understand local inspection requirements, common system conditions in older homes, and realistic coordination timelines.
Budgeting for Kitchen Layout Changes
Kitchen remodeling costs vary dramatically based on layout scope, finish selections, appliance choices, and structural complexity. Understanding which decisions drive cost helps homeowners make informed tradeoffs aligned with priorities and budgets.
Cost Factors in Kitchen Layout Remodeling
- Structural modifications: Load-bearing wall removal, beam installation, and framing changes add engineering, permitting, and labor costs beyond cabinet and finish work
- Plumbing relocation: Moving sinks, dishwashers, or adding fixtures requires supply and drain line work that increases based on distance and access difficulty
- Electrical upgrades: Panel upgrades, circuit additions, and extensive outlet and lighting work compound quickly in comprehensive remodels
- Cabinet scope: Custom cabinets with specialized storage features cost substantially more than stock or semi-custom options, though both can deliver excellent results
- Countertop materials: Granite, quartz, and solid surface countertops range from budget-friendly to premium pricing based on material selection and edge details
- Flooring choices: Luxury vinyl, tile, and hardwood offer different performance and aesthetic characteristics at varying price points
- Appliance packages: Professional-grade appliances dramatically increase budgets compared to quality consumer-grade options
Our minimum project size of $30,000 reflects the baseline scope required for meaningful kitchen layout improvements including quality materials, proper trade coordination, and professional execution. Comprehensive kitchen remodels incorporating structural changes, additions, or high-end finishes routinely exceed this threshold. Trust Contractors Inc provides detailed estimates breaking down costs by category, helping homeowners understand budget allocation and identify value-focused decisions.
Seasonal Considerations for Kitchen Remodeling in Greater Boston
Massachusetts weather influences kitchen remodeling timing, especially for projects involving exterior work, additions, or temporary loss of cooking facilities. Understanding seasonal factors helps homeowners plan realistic schedules and avoid weather-related delays.
Spring and fall offer ideal conditions for projects requiring exterior wall work, additions, or roofing tie-ins. Moderate temperatures and lower humidity support efficient work and proper material curing. These seasons book quickly across Greater Boston, so early planning secures preferred schedules.
Summer provides maximum daylight and consistent weather but can present challenges for homeowners managing temporary kitchens during vacation season. Heat and humidity affect some finish work and require careful ventilation during painting and flooring installation.
Winter remodeling focuses on interior work when possible, though experienced contractors successfully complete additions and exterior tie-ins during cold months using temporary enclosures, heat, and careful material management. Winter schedules often offer better availability and potentially faster start times.
Kitchen remodeling timelines typically span 6 to 12 weeks from permit approval through final inspection, depending on scope and trade coordination requirements. Projects involving additions, extensive structural work, or custom millwork extend timelines accordingly.
Permitting and Code Compliance for Kitchen Layout Changes
Kitchen remodeling projects in Greater Boston communities require building permits when work includes structural modifications, plumbing or electrical changes, or additions. Permit requirements ensure code compliance, protect property values, and provide documentation for future sales. Attempting unpermitted work risks inspection failures, correction costs, and complications during real estate transactions.
Typical Permit Requirements
Structural work including wall removal, beam installation, or framing modifications requires building permits and often engineering stamps. Plumbing permits cover sink relocation, dishwasher installation, and drain line changes. Electrical permits address circuit additions, panel upgrades, and fixture installation. Addition projects require comprehensive permits covering foundation, framing, mechanical systems, and all finish work.
Local building departments in Bedford, Lexington, Winchester, and surrounding towns enforce Massachusetts building code with some municipal variations. Inspection schedules, approval timelines, and documentation requirements differ by community. Experienced contractors familiar with local departments navigate these processes efficiently, avoiding delays and ensuring first-time approvals.
Trust Contractors Inc manages permit applications, engineering coordination, and inspection scheduling for all kitchen remodeling projects requiring approvals. Owner Jean Oliveira personally handles estimate consultations, reviewing permitting requirements and realistic timelines during initial property visits.
Start Your Kitchen Layout Planning with a Free In-Person Estimate
Successful kitchen remodeling begins with realistic assessment of existing conditions, clear understanding of layout possibilities, and detailed planning around structural requirements, trade coordination, and budget parameters. Trust Contractors Inc has guided Greater Boston homeowners through kitchen transformations from simple updates to comprehensive layout reconfigurations since 2003.
We provide free in-person estimates throughout Andover, North Andover, Wilmington, and all communities within our 20-mile service radius. Estimates are typically completed within 3 days after the property visit and include detailed scope review, material recommendations, and realistic budget guidance. All work is guaranteed, and our team is licensed, bonded, and insured.
Call (781) 515-0045, email trustcontractorsinc@gmail.com, or visit our booking page to schedule your free estimate. Appointment times are available Monday through Sunday from 6:30 AM to 7:30 PM. Whether you're planning a layout refresh within your existing footprint or considering an addition for transformative space gains, we'll help you understand options, navigate decisions, and execute your project with the quality and professionalism Greater Boston homeowners expect.
Explore our full range of construction and remodeling services or visit our project gallery to see completed kitchen transformations throughout the Greater Boston area.
Start Your Project with a Free Estimate
New construction, additions, remodeling, roofing, and general contracting across Greater Boston.
Get Free Estimate