Basement Finishing in Greater Boston with Trust Contractors Inc
Jean9 min read
Discover basement finishing services in Greater Boston with Trust Contractors Inc. Call now for a free estimate and transform your home with expert remodeling.
Finishing a basement is one of the most practical ways to add usable living space to your Greater Boston home without the complexity of building out or up. For homeowners across Bedford, Lexington, Winchester, and surrounding communities, a properly planned basement remodel transforms underutilized square footage into family rooms, guest suites, home offices, or entertainment areas that add real value and everyday function. Trust Contractors Inc has completed basement finishing projects throughout the region since 2003, and our experience with older New England homes means we understand the moisture, structural, and mechanical considerations that make or break a successful lower-level renovation.
Why Greater Boston Homeowners Choose Basement Finishing
In towns like Arlington, Belmont, and Watertown, many homes sit on smaller lots where adding square footage means either pushing the footprint closer to property lines or building a second story. Both options require zoning reviews, neighbor notifications, and significant structural work. Finishing an existing basement offers a faster, less invasive path to the extra room your family needs.
Basement remodeling also delivers strong return on investment. A well-executed lower-level renovation typically costs less per square foot than an addition while immediately improving home function and appeal. Buyers throughout Greater Boston recognize the value of finished basements, especially when the work includes proper moisture control, ceiling height, egress windows, and quality finishes.
Common Uses for Finished Basements
- Family rooms and media spaces: Central gathering areas with room for furniture, screens, and kids' activities away from main living floors
- Home offices and study areas: Quiet, separated workspaces that support remote work or student homework needs
- Guest bedrooms and in-law suites: Private sleeping quarters with bathroom access for visiting family or multi-generational living
- Fitness and hobby rooms: Dedicated spaces for exercise equipment, crafts, or collections that would crowd upstairs rooms
- Laundry and utility upgrades: Finished laundry areas with cabinetry, folding stations, and organized storage
Each project begins with an assessment of your basement's current condition, ceiling height, moisture history, and access points. Our team helps you understand what's realistic for your space and budget before any work begins.
Moisture Control and Waterproofing Considerations
The most critical factor in any Greater Boston basement finishing project is moisture management. Even homes without active water issues can experience seasonal humidity, foundation seepage, or condensation that threatens finishes and indoor air quality. Older homes in Waltham, Woburn, and Reading often have fieldstone or poured concrete foundations that require careful evaluation before framing and drywall go up.
We start every basement remodeling project with a moisture review. This includes checking for visible water stains, testing humidity levels, inspecting sump pump operation, and evaluating exterior grading and drainage. If active moisture problems exist, we address them before finishing work proceeds. Band-aid solutions like vapor barriers over wet walls only trap problems behind new finishes.
Moisture-Aware Planning Steps
- Foundation inspection: Look for cracks, efflorescence, or signs of seasonal water intrusion that need repair
- Exterior drainage review: Confirm gutters, downspouts, and grading direct water away from the foundation
- Sump pump and backup systems: Verify proper operation and consider battery backup for power outages during storms
- Dehumidification planning: Size and locate dehumidifiers to maintain indoor humidity below 50 percent year-round
- Material selection: Use mold-resistant drywall, treated framing, and flooring products designed for below-grade environments
New England's freeze-thaw cycles and wet spring seasons mean basement moisture control isn't optional. Skipping this step leads to mold, warped finishes, and costly repairs within months of completion.
Framing, Insulation, and Mechanical Coordination
Once moisture concerns are addressed, the structural and mechanical layout takes shape. Basement framing typically involves building stud walls against foundation walls, creating room divisions, and boxing in support columns or mechanicals. Ceiling height is a common constraint in older Greater Boston basements, where seven-foot clearances are standard and ductwork or plumbing often hangs lower.
We coordinate framing with your home's existing HVAC, plumbing, and electrical systems. Adding heating and cooling to a finished basement usually means extending ductwork or installing mini-split units. New electrical circuits support lighting, outlets, and any entertainment or office equipment you plan to install. Plumbing rough-ins are required if you're adding a bathroom, wet bar, or laundry area.
Common Basement Framing and Mechanical Tasks
- Stud wall construction: Build insulated walls with vapor barriers appropriate for below-grade applications
- Bulkhead and soffit framing: Conceal ductwork, pipes, and beams while maintaining code-compliant ceiling height
- Egress window installation: Add code-required escape windows for any bedroom or sleeping space
- Electrical and lighting: Install recessed lights, outlets, and switched circuits throughout the finished area
- HVAC extension: Run ductwork or install ductless systems to maintain comfortable temperatures year-round
Our framing contractor experience ensures walls are square, level, and ready for drywall and trim. We also handle permit coordination and inspections required by local building departments across the Greater Boston area.
Flooring, Finishes, and Lighting Design
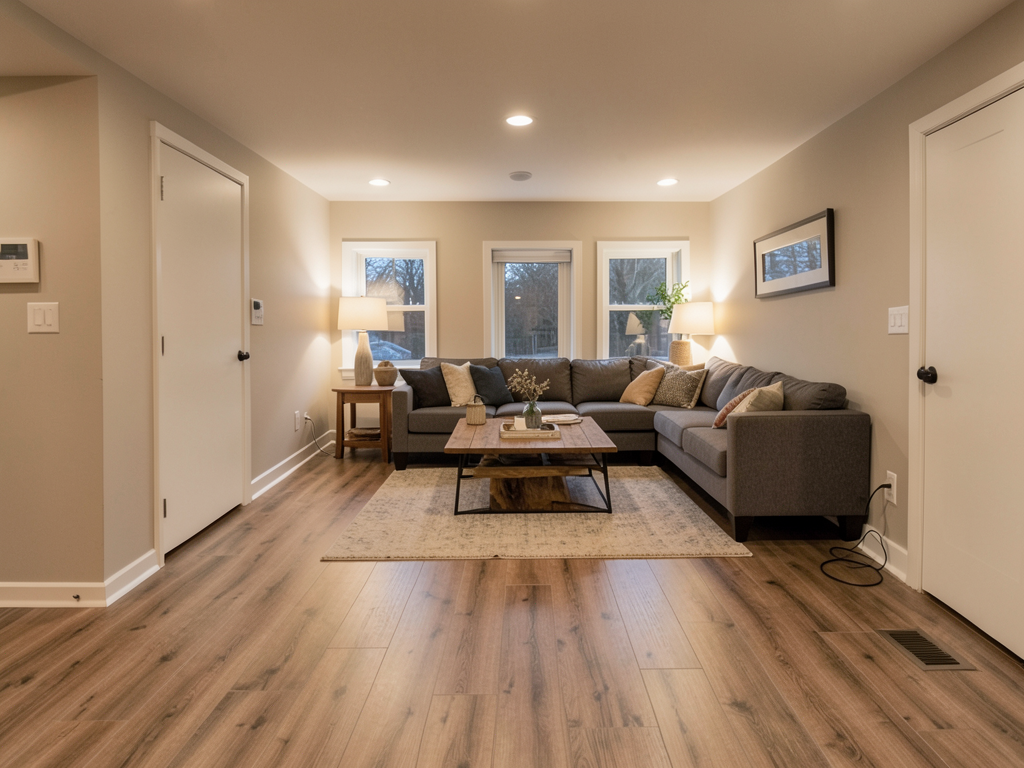
Basement finishes should balance durability with comfort. Flooring options include luxury vinyl plank, engineered hardwood, ceramic tile, and stain-resistant carpet. Each material has trade-offs in moisture resistance, warmth, and maintenance. Luxury vinyl plank is popular for its water resistance and ease of installation, while engineered hardwood offers a warmer look with proper subfloor preparation.
Lighting design makes a significant difference in how inviting a basement feels. Lower ceilings and limited natural light mean recessed LED fixtures, wall sconces, and under-soffit lighting are essential. Layering ambient, task, and accent lighting creates depth and avoids the flat, dim look common in poorly planned basement projects.
Finishing Touches for Comfort and Function
- Drywall and paint: Use mold-resistant drywall and quality interior paint in colors that brighten the space
- Trim and doors: Install baseboards, door casings, and interior doors that match upstairs finishes
- Built-ins and storage: Add closets, shelving, or cabinetry to maximize function in smaller layouts
- Stairway upgrades: Improve handrails, treads, and finishes on basement stairs for safety and appearance
- Window treatments: Dress egress and existing windows with blinds or curtains for privacy and light control
Every finish is selected with your family's daily use in mind. We help you balance upfront cost with long-term performance so your investment delivers years of reliable service.
Permits, Code Compliance, and Inspections
Basement finishing projects in Greater Boston require building permits, especially when adding bedrooms, bathrooms, or altering electrical and plumbing systems. Each town has specific requirements around egress windows, ceiling height, smoke detectors, and carbon monoxide alarms. Bedford, Lexington, Winchester, and other area communities enforce residential building codes that protect homeowner safety and property value.
Trust Contractors Inc coordinates permit applications, code reviews, and inspections on your behalf. Our familiarity with local building departments means we know what documentation is required and how to schedule inspections efficiently. This removes guesswork and keeps your project moving forward without delays or surprises.
Typical Permit and Code Requirements
- Building permit: Required for structural framing, electrical, plumbing, and HVAC work
- Egress windows: Mandatory for any basement bedroom or sleeping area, with specific size and height rules
- Ceiling height minimums: Most codes require seven feet of clear height in habitable spaces
- Smoke and CO detectors: Must be hardwired with battery backup and placed according to code
- Inspection scheduling: Framing, electrical, plumbing, and final inspections are scheduled at appropriate project stages
Working with a licensed general contractor ensures your finished basement meets all code requirements and passes inspections without costly rework. Our general contracting team manages every step from permit to final walkthrough.
Seasonal Timing and Project Planning
Basement finishing projects can proceed year-round, but New England winters present challenges if exterior work is required. Installing egress windows, grading adjustments, or exterior waterproofing is easier and faster during mild weather. Interior work continues comfortably in any season once moisture and access issues are resolved.
Spring and fall are popular times to start basement projects. Homeowners in Belmont, Watertown, and Woburn often schedule estimates in early spring so work can begin after winter thaw and wrap up before summer vacations or the start of school. Planning ahead also gives you flexibility to coordinate with other home improvement projects like roofing, siding, or exterior painting.
Project Timeline Considerations
- Permit approval: Typically one to three weeks depending on town and project complexity
- Material ordering: Custom cabinetry, special flooring, or windows may require several weeks lead time
- Construction duration: Most basement finishing projects take four to eight weeks from start to final inspection
- Weather delays: Exterior waterproofing or egress window installation may be delayed by heavy rain or frozen ground
- Inspection scheduling: Building department availability affects project pacing, especially during busy spring and fall seasons
We provide realistic timelines during your free in-person estimate and keep you updated as work progresses. Jean Oliveira personally handles estimates so expectations are clear from the beginning.
Cost Factors and Budget Planning
Basement finishing costs vary based on square footage, finish level, moisture mitigation needs, and the complexity of mechanical systems. A basic open-plan family room with standard finishes costs less than a multi-room layout with a full bathroom, wet bar, and custom built-ins. Our minimum job size is $30K, which allows us to deliver quality work with proper planning, permits, and code compliance.
During your estimate, we review your goals, budget, and basement conditions to recommend a realistic scope. We'll identify where you can save costs without sacrificing quality and where investing more delivers long-term value. Transparent pricing and clear project phases help you make informed decisions and avoid surprise expenses.
Factors That Influence Basement Remodeling Cost
- Square footage: Larger spaces require more framing, drywall, flooring, and mechanical work
- Moisture remediation: Waterproofing, sump pump upgrades, or foundation repairs add to upfront cost but prevent future damage
- Bathroom additions: Plumbing rough-ins, fixtures, and tile work increase budget significantly
- Egress windows: Cutting foundation walls and installing code-compliant windows adds labor and material cost
- Finish level: Upgraded flooring, custom cabinetry, and premium fixtures raise total investment
Every dollar spent on proper planning and moisture control protects your investment and ensures your finished basement performs well for decades. We stand behind all work with our guaranteed craftsmanship and clear communication throughout the project.
Why Trust Contractors Inc for Basement Finishing in Greater Boston
Since 2003, Trust Contractors Inc has helped Greater Boston homeowners transform unfinished basements into functional, comfortable living spaces. Our experience with older New England homes means we understand the moisture challenges, structural quirks, and code requirements that define successful basement projects in this region. Jean Oliveira and our team bring over 20 years of construction and remodeling expertise to every project, from initial planning through final inspection.
We're licensed, bonded, and insured, and we coordinate every aspect of your basement remodel including permits, inspections, and trade work. Our owner-led approach means you work directly with the people managing your project, not a sales team that disappears after contract signing. We serve communities within about 20 miles of Greater Boston, including Reading, Wakefield, Lynnfield, North Reading, Andover, North Andover, and Wilmington.
What Sets Our Basement Remodeling Apart
- Moisture-first planning: We address water and humidity issues before finishing work begins
- Code-compliant execution: All projects meet or exceed Massachusetts residential building codes
- Owner-led estimates: Jean Oliveira personally handles every estimate and project consultation
- Transparent pricing: Clear scopes and realistic budgets with no hidden fees or surprise charges
- Guaranteed work: We stand behind every basement we finish with all work guaranteed
Whether you need a single open family room or a multi-room suite with bathroom and kitchenette, we deliver practical solutions built to last. Our free in-person estimates are typically completed within three days, and estimate appointments are available anytime Monday through Sunday from 6:30 AM to 7:30 PM.
Start Your Basement Finishing Project with a Free Estimate
If you're ready to add usable living space to your Greater Boston home, Trust Contractors Inc offers free in-person estimates with honest guidance on what's possible for your basement and budget. We evaluate moisture conditions, ceiling height, mechanical systems, and code requirements to recommend a scope that delivers long-term value and everyday function.
Call (781) 515-0045, email trustcontractorsinc@gmail.com, or book online at https://www.trustcontractorsboston.com/book to schedule your free estimate. We serve Bedford, Lexington, Winchester, Arlington, Belmont, Watertown, Waltham, Woburn, and surrounding Greater Boston communities with dependable basement remodeling backed by over 20 years of experience.
Explore our full range of services at https://www.trustcontractorsboston.com/services or learn more about our approach at https://www.trustcontractorsboston.com/about. Transform your unfinished basement into the space your family needs with a contractor who understands Greater Boston homes and delivers quality work every time.
Start Your Project with a Free Estimate
New construction, additions, remodeling, roofing, and general contracting across Greater Boston.
Get Free Estimate